September 28, 2017 at 10:35
What is the difference between designing a metro station and designing a cottage
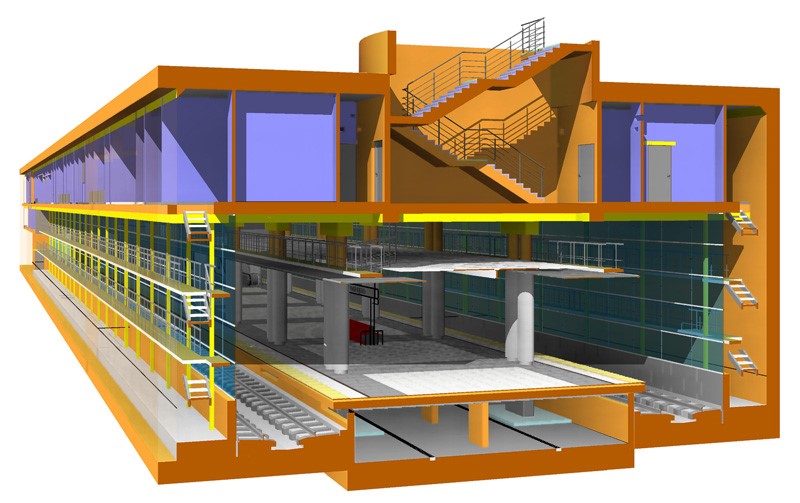
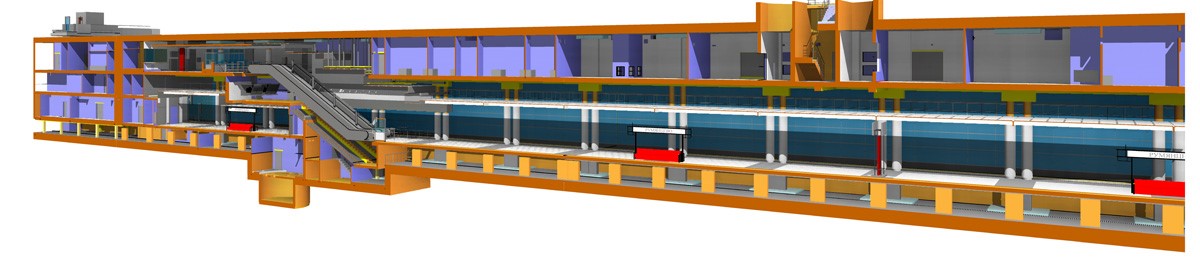
In the engineering part, of course, to everyone. The list of differences is about the same as that of a steam train and an orange. But in terms of interior - minimally. Except that there are no facades, no filling of the external openings, many unique stainless steel doors. Prior to CROC, I worked in the Inzhproject project team of 25 people at 4 stations, which are already new, that is, quite shaky in terms of budget. I’ll tell you about the example of Rumyantsevo, where I was responsible for the interior.
A team of architects has formed in our IT company, and therefore we are often asked such questions. I will try to answer this and a couple more frequent ones.
About the metro, let's start with the fact that now all the stations are making unique. Previously, back in the USSR, there were the so-called “centipedes” (they were also called “toilet stations” because of the tile in the jargon) —they were launched one at a time, looking for the optimal view of the station. They even found it, but later came to the conclusion that it was still necessary to make the stations different.
Introductory
So, at the entrance of our "cottage" - a picture with a concept from the subway director or the chief architect of the city (you need to get as close as possible to it in appearance, but it doesn’t have a lot of details), a bunch of standards (the most important are firemen), technical assignment ( indicating the types of materials) and a little more introductory. From the point of view of the BIM model, there is a bare volume in reinforced concrete that needs to be filled. Of course, in reality, it is most likely not yet created, but in the design model we fill it with it.
Then there are three large stages: a breakdown into premises, decoration and an engineer. The second and third stages are done simultaneously, and not one after another.

1. Breakdown into premises
There is a volume that is defined by the designer: this is the skeleton of the station, it consists of a platform, an escalator group, a lobby and transitions (if any). It is "given" in reinforced concrete.
Then the technologist says what exactly is needed for the station: the police room, ticket office, the lobby with turnstiles and so on. All this is strictly regulated, and this is part of my introductory note on the interior. Plus there are regulatory requirements and standards - for example, all new stations have lifts for the disabled, inclined ramps for strollers, and there is a corrugated tactile tile.
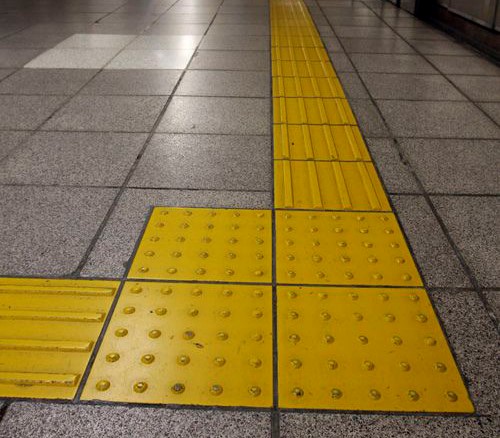
Here is the tile. The strip at the edge of the platform, the first and last steps of the stairs are indicated by a contrasting color and a tactile ledge.
My first task is to “cut” the station into rooms. This remotely resembles a board trace: there are many placement options, but you need to choose one of the optimal ones. The task is complicated by the fact that during the course of work the requirements may change slightly. For example, “Rumyantsevo” constantly had to be corrected, because there were requirements for new holes - the work of an architect, designer, engineers. At the end of the work, rooms with attributes are obtained, a complete breakdown with areas.
This breakdown is shown to subcontractors responsible for the operation of the station. In response, they send comments and suggestions in the spirit of "I ask you to increase the ventilation chamber to 25 square meters, now there is not enough air for removal." Firefighters may note: "here it is necessary to put a fire barrier or a fire curtain." By the way, yes, unlike a cottage, metro stations are very carefully protected from fire: the experience of London and other cities has shown how important this is. From what passengers usually don’t know is that special non-combustible curtains are provided on escalators: they fall and cut off the escalator from the platform just in order not to create this stream of air. The curtain mounts can be seen at the entrance to the platform. Some take them for hermetic locks or fragments of bomb shelter doors since World War II, but this is not so, of course.
At the end of the stage there are clear boundaries of the premises, and all subcontractors are satisfied. Well, almost everything. Someone is more satisfied, someone less (for example, on this project the electrical panel was cut a little for the sake of ventilation).
2. We set the finish
Everything begins, as in a normal situation, with counting and selecting doors. In our case, the doors are a bit special - most often they should be non-combustible with glazing, or with stainless steel. The police department also has bars. Door properties are dictated by regulatory requirements.
After the doors there is navigation. Visual signs are marked before hanging chandeliers and placing other protruding things (like steel trees from the floor on the Troparevo), because navigation is more important. By the way, in navigation, the name "Troparevo" on the track walls is the only so far in the subway written with the letter "ё" (that is, with two dots above the "e").
Then parallel processes begin. Light finish. With light, the features are as follows: the platform is quite large, and you need to calculate the light very carefully. We use special software for modeling lighting, allowing to take into account scattering, reflection from different materials, and so on. It is believed to be faster than the spread of sound for stadiums or temples , of course. It looks like this:
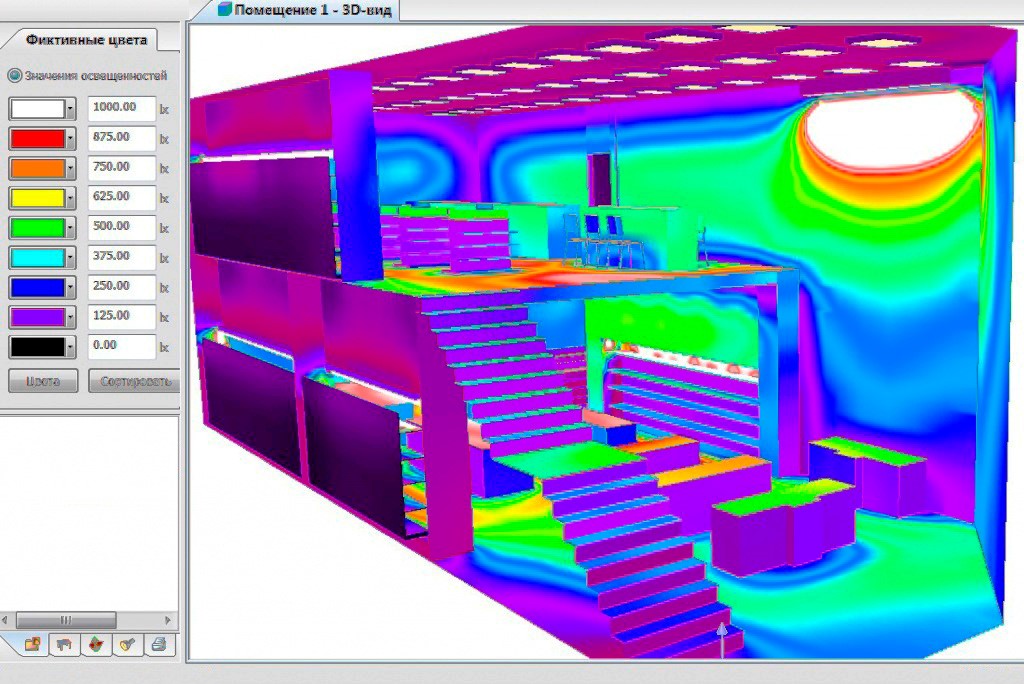
All light sources are set properties, and the materials are already known in general, so we know the reflection. We simply cannot make a dark station according to the standard, but if it is lighter than in the project in the picture (and at the same time within the budget), this is most often a plus.
Finishing materials for details are the longest at this stage. We consider, for example, ceiling panels, we count the floor, walls. We send requests to suppliers. About the floor - it is known, for example, from the standard and TK that this should be a very wear-resistant material (millions of people will walk on it for a month), so only natural stone is suitable. Suppose it is granite. We look at how you can meet the designer's concept and select material for the idea. Suppose we decide that we will have “Siberian light” granite. Then the requests to manufacturers begin - who, how much and how quickly will produce the right number of plates. One manufacturer sends what he can do as it should, plates meter per meter, but expensive. The second says - will be 500x500 mm, but much cheaper. Etc. The dimensions of the plates during the selection process of the supplier may vary.
Separately, it is worth noting the decoration of the track wall. Even in the USSR they noticed that the vibration of trains makes the tile fall off very quickly. Therefore, false walls are now placed on dampers. The tiles, of course, need to be gradually changed, but not as fast as at the first metro stations. And this is the task of operation - they keep a sufficient supply of tiles. By the way, we already have a couple of stations on the Kiev line that can change color in the future, since the Russian deposits of the corresponding stones for finishing the track walls are close to exhaustion.
The end of this stage - there is a concrete view of the station with details of all materials, the fire hazard of each individual room, and escape routes.
3. Engineering subsystems
This stage is the most time-consuming, because it consists of constant alterations. It is necessary to coordinate dozens of subsystems (low voltage, fire extinguishing, ventilation, and so on) so that all subcontractors like everything. If the subcontractor wants to edit, we adjust. My colleagues have described a lot here .
This is the end of the design, we are handing over the documentation. It is approved by the subway director and a number of other authorities.
Further there is a separate task - field supervision, that is, to see that your documentation is correctly implemented.
More details
In the office building, we can attach 10 stairs and just go outside for evacuation. But you won’t do it in the metro, so the platform should have very good access - two edges from which you can quickly evacuate.
Very important waterproofing. In many ways, she dictates the materials, the same flooring, including the lobby and technical rooms. Our station is also tilted along the long side of the platform.
More common questions
So, we are engaged in designing in a BIM environment, and each has its own specialization. Let's talk a bit about other common questions of colleagues and about them.
Here is our team:
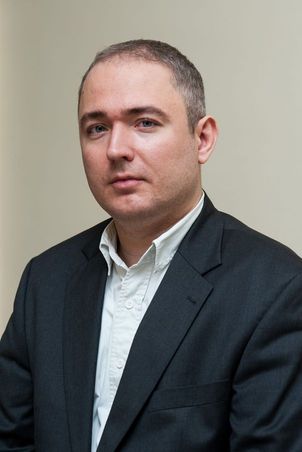
Rodion Belov is the chief architect of CROC.
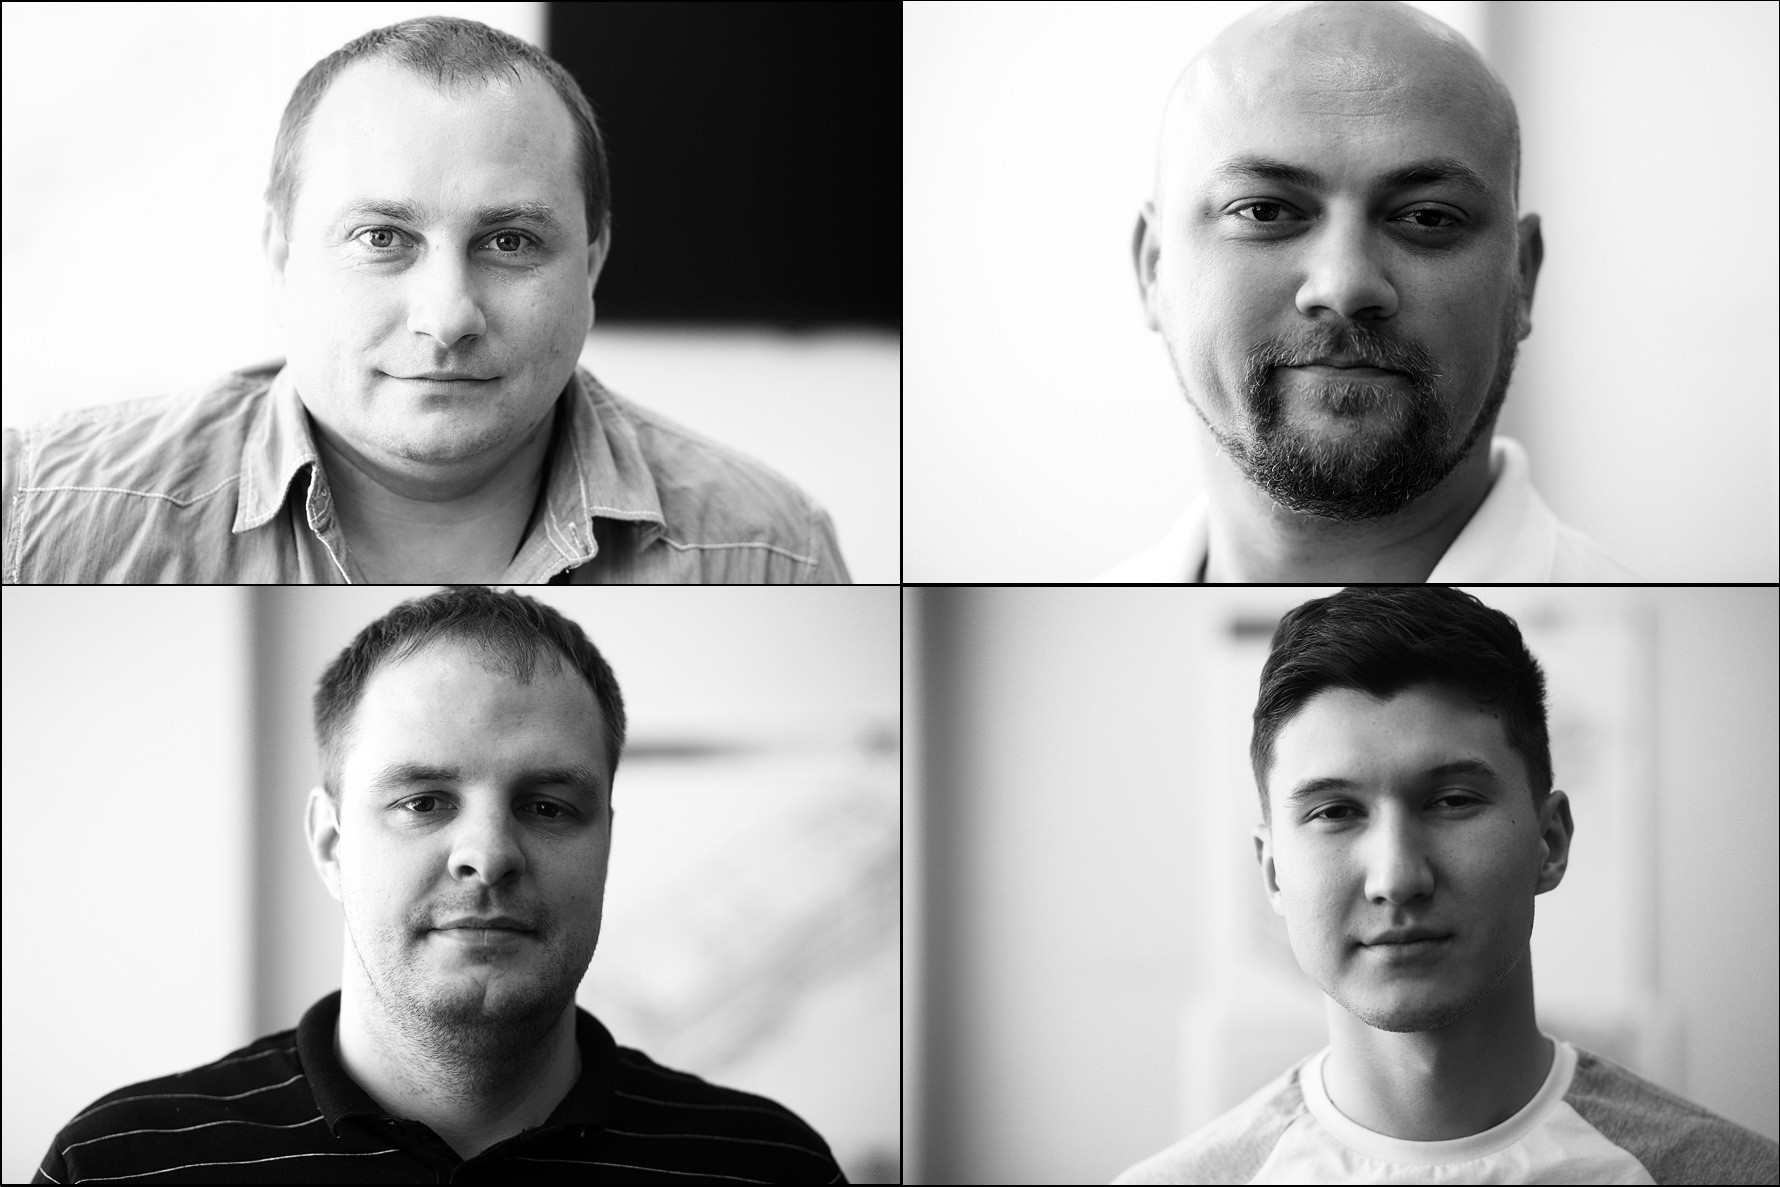
Alexander Skrypnik - architect, BIM manager.
Yuri Yakovlev - engineer, BIM-master.
I am Roman Stepanov - engineer, BIM-master.
Alexander Apkhanov - engineer, BIM-master.
Here are our computers:
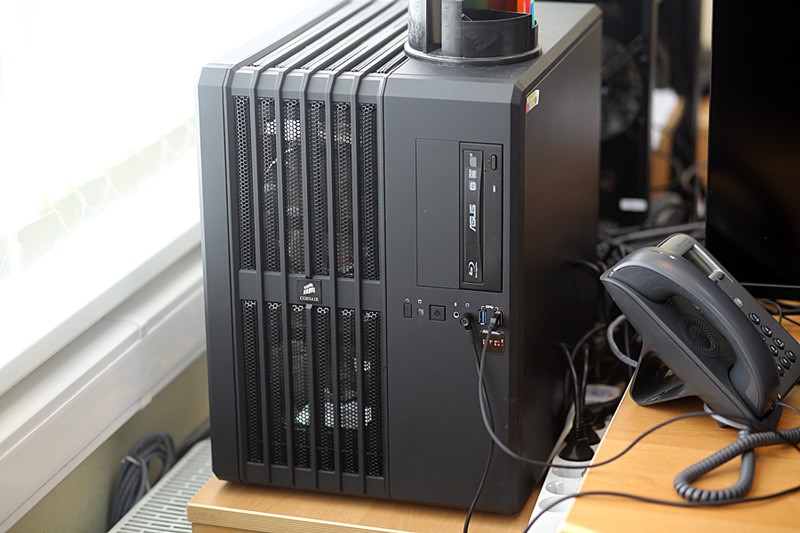

They are so strange because inside are game stations. We need them for calculations. Here is the spec of my car:
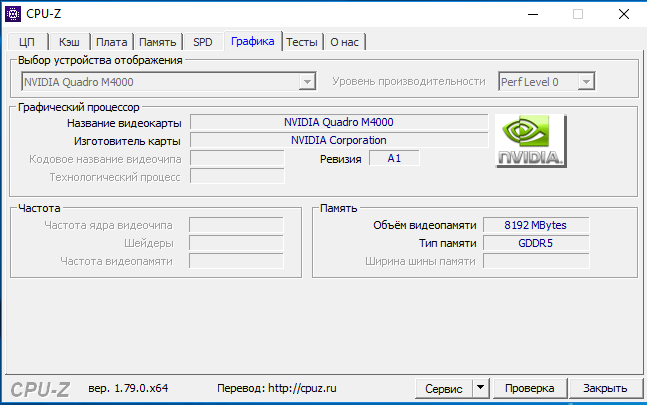


My colleague Alexanderworked in the general plan of Moscow (Sergey Tkachenko’s architectural studio, in the Atrium creative workshop), participated in the work of the Symbol symbol residential complex on the territory of the Hammer and Sickle factory. The stage of working design was done until the nail on the LOD 400, then colleagues even put models of screws.
He is asked what is special there. It is difficult to formulate, because there are a lot of details. The project is advanced in architecture in Moscow, and not even in terms of appearance, although this is one of the best residential complexes, but in terms of fitness for life. 5 houses of varying number of floors from 5 to 27 floors. Good decoration of public places - corridors, elevators, foyer. The balconies from the building were not cut off (the same Peak, for example, replaces balconies with basements to solve problems with insolation - tenants often arrange rubbish dump on the balcony). Ground floors for public use: shops, cafes, a gym, social and cultural life. School and kindergarten inside the complex. The whole area is a single layout. On the ground floor you can rent an office and sit to work. The main goal is to solve the problem of pendulum migration so that you can work and do everything you need right near the house, as in compact spaces of Switzerland. Convenient environment. Inside the complex is a pedestrian boulevard, cars do not call.
Rodion Belov is the chief architect of CROC.
Our ideological leader, a hereditary architect, graduated from MARCHI. Prior to CROC, he worked in large architectural bureaus as the lead architect and chief architect of the project. In CROC, under the supervision of Rodion, such projects as the reconstruction of the Arbitration Court in Smolensk, the design of one of the SEZs, the data center abroad, the BIM model of the CROC office building, and even the design of an innovative city were implemented.
Yura- a unique person in the speed of mastering BIM. He very tightly went to work with an engineer. It is he - the man who works miracles at the stage of coordination between subcontractors. He says that BIM is just perfect for these tasks - it’s very easy to make mistakes on 2D paper, but in 3D you can mix everything in such a way that even a very stupid contractor will not be able to do much. Jura gets quite interesting decisions. Most of all he recalls the box, which was wrapped around a column snake - there, on the project, the chief architect agreed on a three-fold cost overrun of materials in order to fit all the necessary systems. It was necessary to bypass the supporting structures of the building, so communications twisted around the elements. Duct and columns - like a boa constrictor hugged a tree.
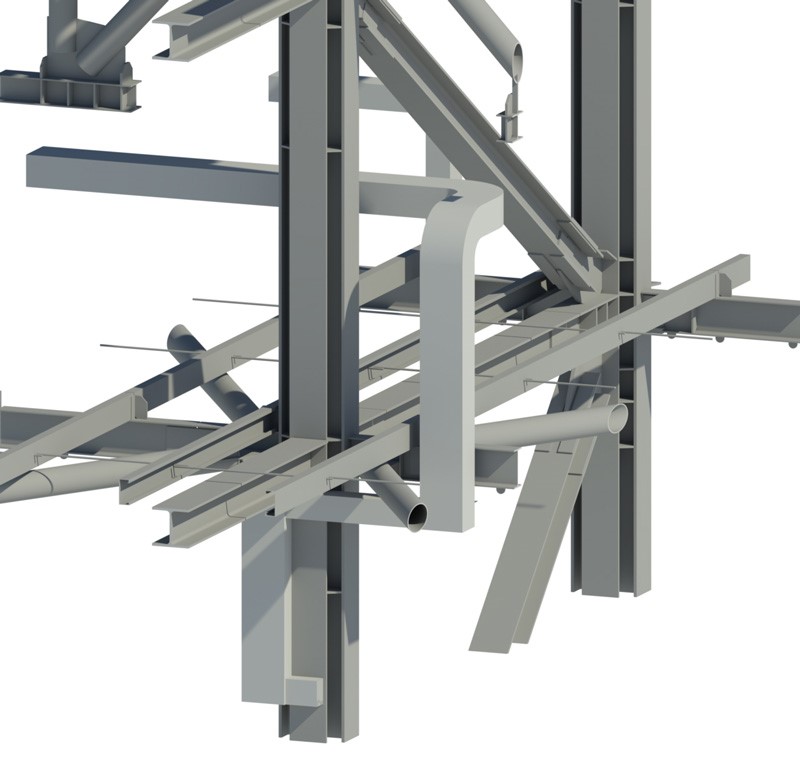
This is not a mistake, but a complex design decision by
Jura and Sasha ApkhanovThey are engaged in electrical and SCS, low-current, automation. The SCS equipment, automation, security are applied to the circuits - cameras, sensors and so on, everything is automated.
Here are some of the roles. Even now new people have come, they will be engaged in automation more closely - for example, we have a project where sensors are placed inside the stadium that monitor the quality of the material, and if something inside the supporting structures starts to weaken, or if a fire occurs, they will inform into operation immediately. Now many people are switching to BIM-designing - not even because there are many such cool features, but simply because it is very difficult for contractors to steal from a BIM-project. Save 20-30% somewhere.
But, of course, we still work a lot with paper. And without a special table in any way:

References
• Reconstruction of the courthouse in Smolensk
• About engineering subsystems of buildings
• Sounding of the temple and the stadium
• About the BIM- design environment
• My mail is [email protected].